
Eco Friendly
Address
11 Mt. Auburn Street # 11, Cambridge, MA
Price
$ 2,975,000
Property Attributes
- MLS#73557039
- TypeSingle Family
- Listing Status Active
- CountyMIDDLESEX
- CityCambridge
- AreaHarvard Square
- Zip02138
- StyleVictorian
- Year Built1910
- Taxes$ 11765
- Price$ 2,975,000
- Bedrooms4
- Full Bathrooms4
- Half Bathrooms1
- Sqr Footage2870
- Lot Size0.1 Acres
Data Source:
Massachusetts MLS Property Info Network (MLSPIN)
Property Description
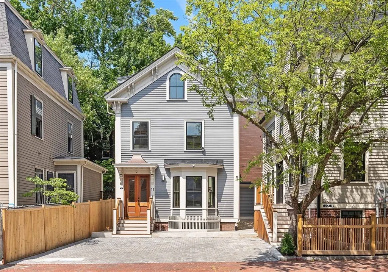
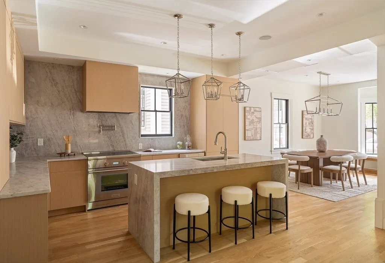
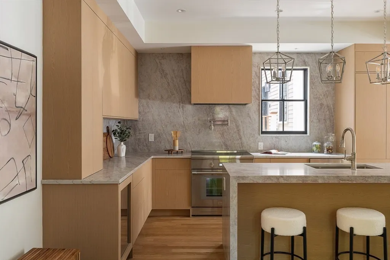
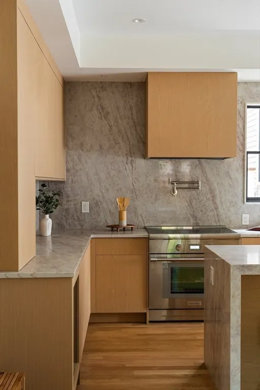
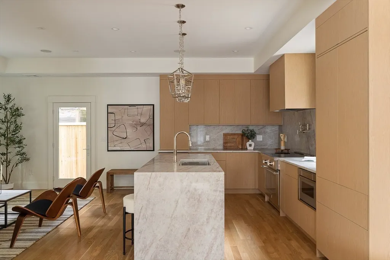
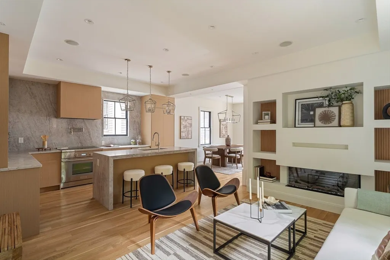
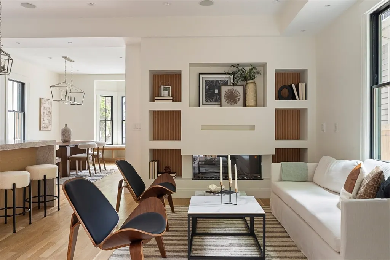
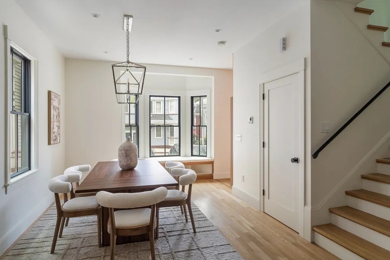
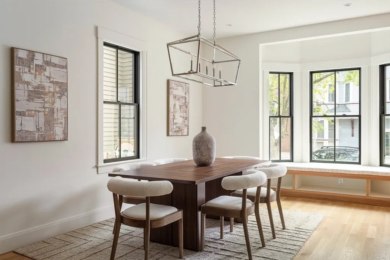
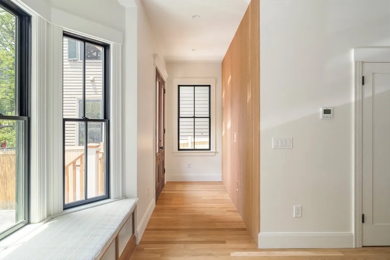
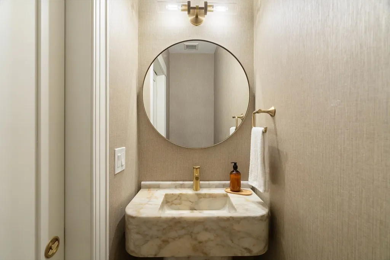
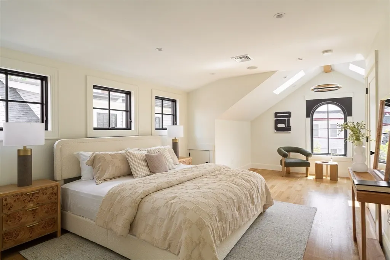
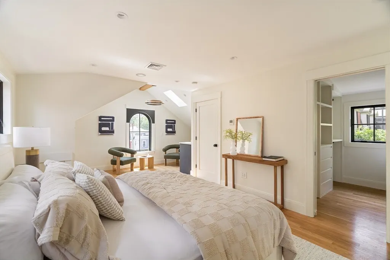
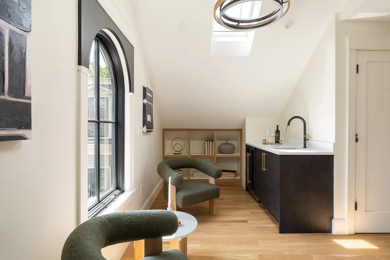
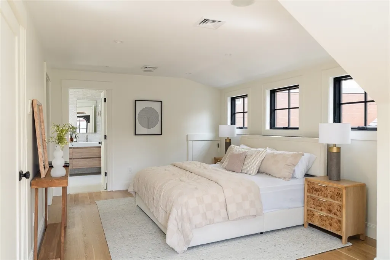
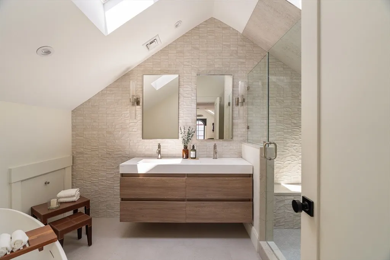
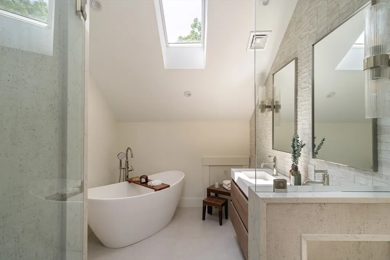
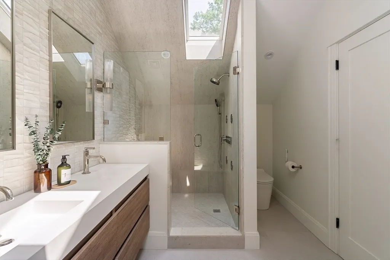
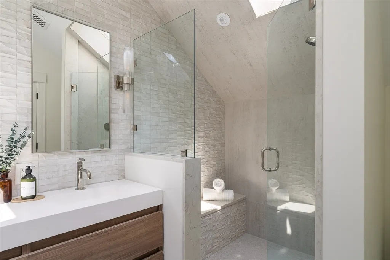
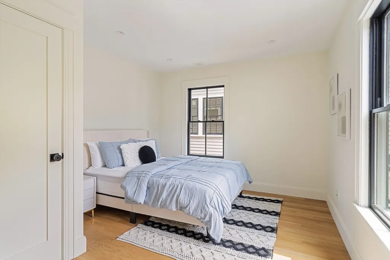
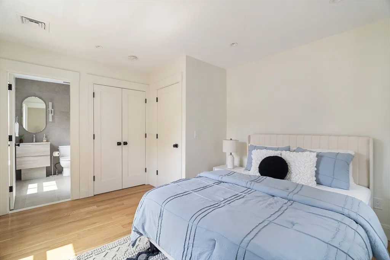
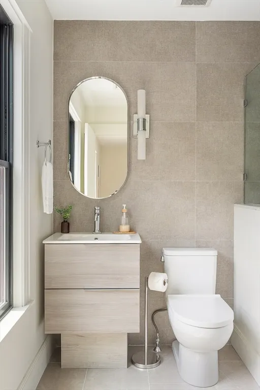
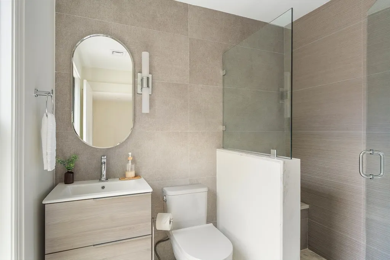
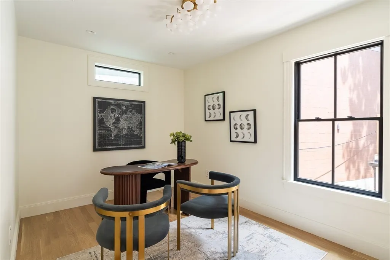
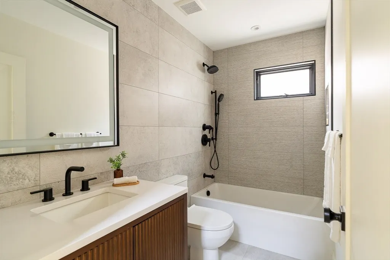
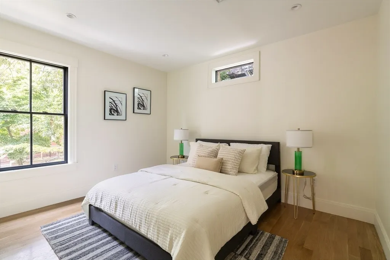
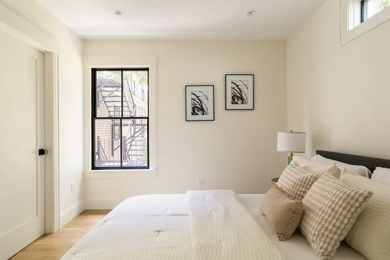
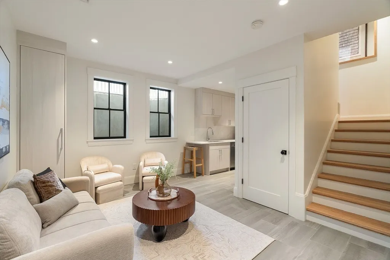
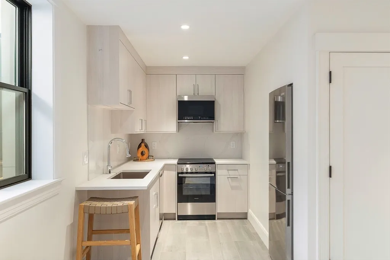
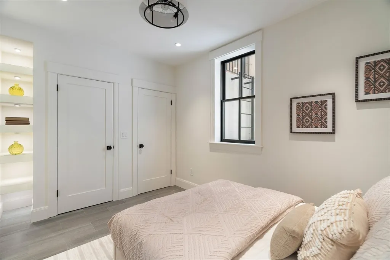
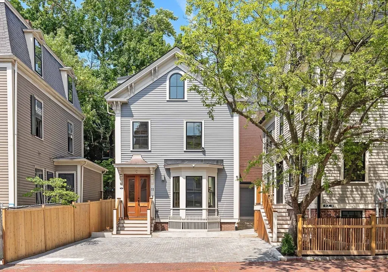
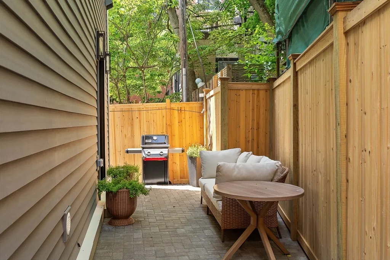
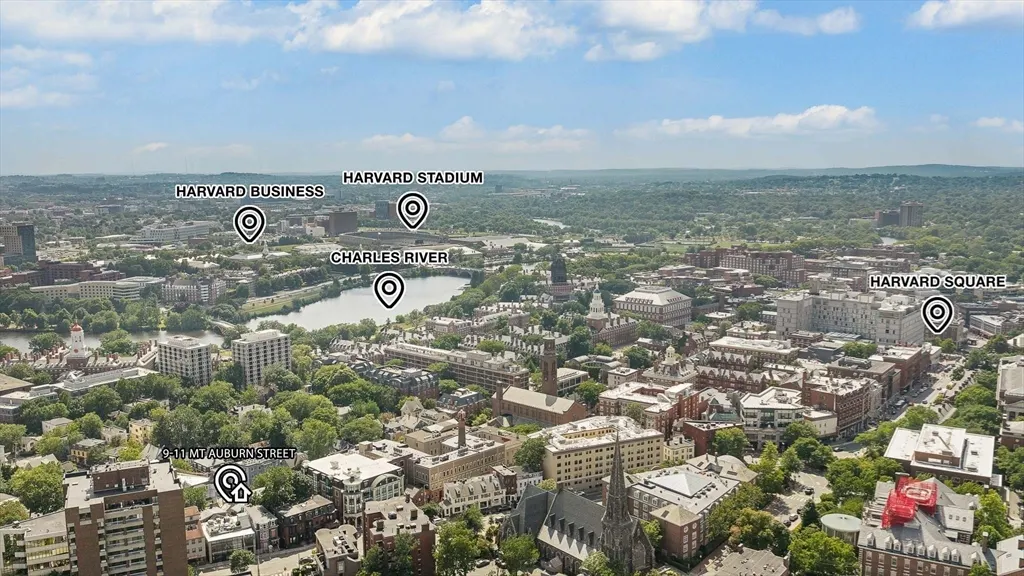
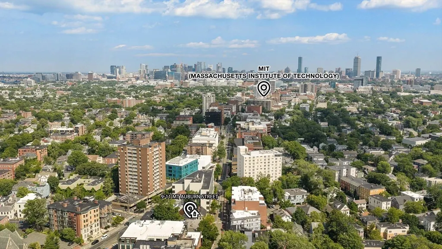
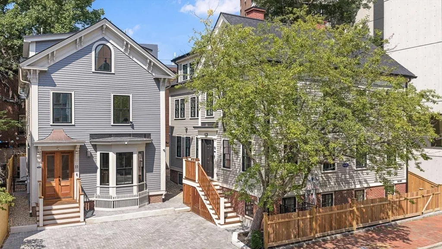
Award-winning design and transformation in the heart of Harvard Square. Originally designed by Graham Gund, this 2,870 SF detached single family condo offers 4 bedrooms plus a home office and 4.5 baths across 4 levels, living like a private home. The main level is one open, light-filled space for living and dining, anchored by a stunning kitchen with a Taj Mahal quartz island, Thermador appliances, and a pot filler. Custom built-ins, a fireplace, a hidden powder room, and a private fenced patio complete the floor. The third floor is a primary oasis with skylights, a wet bar, and a Porcelanosa spa bath with soaking tub. The second floor offers a second ensuite, a third bedroom, a home office, a full bath, and laundry. A private lower level with separate entrance, its own laundry, and heated floors adds rare flexibility. 100% electric, hardwired Sonos, 5-camera security, and 1 parking spot. Minutes from Harvard, MIT, the Charles, and the Red Line, with Harvard Square's cafes and restaurants just minutes away.
| Price History | |
|---|---|
| 7/30/2026 | Listed $2,975,000 |
General Features
| Sewer | Public Sewer |
|---|---|
| Heating | Central,Electric,Other |
| Cooling | Central Air,Other |
| Utilities | for Electric Range,for Electric Oven,for Electric Dryer |
| Roof | Shingle,Other |
| Appliances | Electric Water Heater,Water Heater,Range,Dishwasher,Disposal,Microwave,Refrigerator,Freezer,ENERGY STAR Qualified Refrigerator,Wine Refrigerator,ENERGY STAR Qualified Dishwasher,Range Hood,Other |
| Zoning | O-2 |
| HOA Fee | 375 |
| Patio/Porch Features | Patio |
| Architectural Style | Victorian |
| Security Features | Security System |
| Construction Materials | Frame |
| Exclusions | Staging Furniture Not To Convey. |
| Year Built | 1910 |
| Electric | Circuit Breakers,200+ Amp Service |
| Unit Number | 11 |
| Property Subtype | Single Family Residence |
| Tax Year | 2026 |
| Community Features | Public Transportation,Shopping,Park,Walk/Jog Trails,Medical Facility,Laundromat,Bike Path,Conservation Area,Highway Access,House of Worship,Private School,Public School,T-Station,University,Other |
| Assoc Fee Paid Per | Monthly |
| County | Middlesex |
| Property Type | Residential |
| HOA | Yes |
| Energy Efficient | Thermostat,Other (See Remarks) |
| Garage Y/N | No |
| Waterview | No |
| Total Rooms | 13 |
| Full Baths | 4 |
| Status | Active |
| Directions | Harvard Sq. Mt. Auburn St between Bow St & Putnam Ave. (Across from Bow St junction) |
| City | Cambridge |
| Disclosures | Property is a legal single family condo within Mt Auburn Collection. Condo docs not recorded yet; CO & Smoke in hand. Currently taxed as a multi-family. Monthly HOA fee estimated. Property is 100% el |
| Senior Community Y/N | No |
| MLS Area | Harvard Square |
| Lot Size Units | Acres |
| Lot Size Square Feet | 4514 |
| Property Attached Y/N | No |
| Year Built Details | Actual,Renovated Since,Finished,Never Occupied |
| Tax Annual Amount | 11765 |
| Home Warranty Y/N | Yes |
| Property Condition | Remodeled |
| Building Area Units | Square Feet |
| Primary Bedroom Level | Third |
| Standard Status | Active |
| Year Built Source | Public Records |
| Tax Assessed Value | 4631500 |
| Certified Treated | Unknown |
Interior Features
| Interior Amenities | Recessed Lighting,Lighting - Overhead,Closet,Bathroom - Half,Pedestal Sink,Bathroom - Full,Bathroom - Tiled With Shower Stall,Home Office,Inlaw Apt.,Kitchen,Foyer,1/4 Bath,Bathroom,Wet Bar,Wired for |
|---|---|
| Basement | Full,Interior Entry,Sump Pump,Radon Remediation System |
| Flooring | Wood,Tile,Hardwood,Engineered Hardwood,Flooring - Engineered Hardwood,Flooring - Hardwood,Flooring - Stone/Ceramic Tile |
| Total Fireplaces | 1 |
| Fireplace Features | Living Room |
| Kitchen Level | Main,First |
| Air Conditioning Y/N | Yes |
| Heating Y/N | Yes |
| Window Features | Insulated Windows |
| Fireplace Y/N | Yes |
| Above Grade Finished Area | 2127 |
| Half Baths | 1 |
| Laundry Features | Electric Dryer Hookup,Remodeled,Washer Hookup,Second Floor |
| Total Bedrooms | 4 |
| Below Grade Finished Area | 743 |
| Living Room Level | Main,First |
| LivingAreaSource | Other |
| Kitchen Features | Flooring - Hardwood,Window(s) - Picture,Dining Area,Pantry,Countertops - Stone/Granite/Solid,Countertops - Upgraded,Kitchen Island,Cabinets - Upgraded,Cable Hookup,Exterior Access,Open Floorplan,Rece |
| Total Baths | 5 |
| Primary Bathroom Features | Yes |
| Living Room Features | Flooring - Hardwood,Window(s) - Picture,Cable Hookup,Exterior Access,High Speed Internet Hookup,Open Floorplan,Recessed Lighting,Remodeled,Decorative Molding |
| Bedroom 4 Features | Closet,Window(s) - Picture,Remodeled |
| Bedroom 3 Features | Closet,Window(s) - Picture,Remodeled |
| Bedroom 2 Features | Bathroom - Full,Closet,Flooring - Hardwood,Window(s) - Picture,Remodeled |
| Dining Room Features | Flooring - Hardwood,Window(s) - Bay/Bow/Box,Window(s) - Picture,Cable Hookup,High Speed Internet Hookup,Open Floorplan,Recessed Lighting,Remodeled,Decorative Molding,Window Seat |
| Kitchen Area | 128.034722222 |
| Kitchen Length | 8.583333333 |
| Kitchen Width | 14.916666666 |
| Primary on Main | 132.583333333 |
| Second Bedroom Length | 12.333333333 |
| Second Bedroom Width | 10.75 |
| Bedroom 3 Area | 112.416666666 |
| Bedroom 3 Length | 11.833333333 |
| Bedroom 3 Width | 9.5 |
| Bedroom 4 Area | 137.979166666 |
| Bedroom 4 Length | 9.25 |
| Bedroom 4 Width | 14.916666666 |
| Dining Room Area | 11.25 |
| Dining Room Width | 14.583333333 |
| Living Room Area | 174.027777777 |
| Living Room Length | 11.666666666 |
| Living Room Width | 14.916666666 |
| Primary Bedroom Area | 267.458333333 |
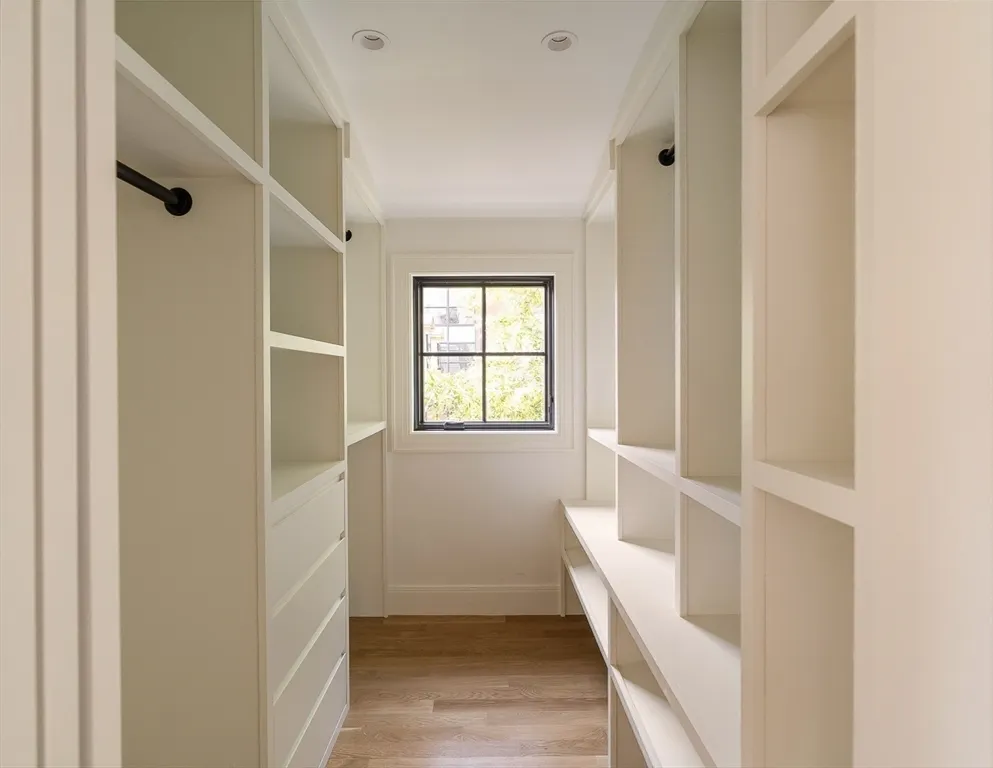
| Primary Bedroom Features | Bathroom - Full,Walk-In Closet(s),Closet,Flooring - Hardwood,Window(s) - Picture,Wet Bar,Cable Hookup,High Speed Internet Hookup,Remodeled |
| Primary Bedroom Length | 12.25 |
| Primary Bedroom Width | 21.833333333 |
| Dining Room Level | Main,First |
| Dining Room Area | 164.0625 |
| Bedroom 4 Level | Basement |
| Bedroom 3 Level | Second |
| Second Bedroom Level | Second |
| Bathroom 1 Level | Third |
| Bathroom 2 Level | Second |
| Bathroom 3 Level | Second |
Exterior Features
| Exterior Amenities | Patio |
|---|---|
| Parking Features | Paved Drive,Off Street,Assigned,Paved |
| Water Source | Public |
| Total Parking | 1 |
| Lot Size Area | 0.1 |
| Foundation Details | Concrete Perimeter,Brick/Mortar |
| Spa | No |
| Building Area Total | 2870 |
| Lot Size Acres | 0.1 |
| Road Surface Type | Paved |
| Waterfront Y/N | No |
| Door Features | Insulated Doors,Storm Door(s),French Doors |
| Road Frontage Type | Public |
| Road Responsibility | Public Maintained Road |
Amenities
- Foreclosure
- Views
- Short Sale
- New Construction
- Adult 55+
- Lease To Own
- No HOA Fees
- Furnished
- Primary On Main
- Air Conditioning
- Seller Finance
- Green
- Fixer Upper
- Horse
- Golf
- Fireplace
- Deck
- Garage
- Basement
- Pool
Property vs Single Family Average in 02138
Price
Taxes
Year Built
Visits
 Massachusetts MLS Property Info Network (MLSPIN) - The property listing data and information set forth herein were provided to MLS Property Information Network, Inc. from third party sources, including sellers, lessors and public records, and were compiled by MLS Property Information Network, Inc. The property listing data and information are for the personal, non commercial use of consumers having a good faith interest in purchasing or leasing listed properties of the type displayed to them and
 ©2026 Georgia Multiple Listing Service All information deemed reliable but not guaranteed. All properties are subject to prior sale, change or withdrawal. Neither listing broker(s) or information provider(s) shall be responsible for any typographical errors, misinformation, misprints and shall be held totally harmless. Listing(s) information is provided for consumer's personal, non-commercial use and may not be used for any purpose other than to identify prospective properties consumers may
