
Open House Sat, Sep 19th 11:00 AM - 01:00 PM
Address
21 Windward Way, Swansea, MA
Price
$ 775,000
Property Attributes
- MLS#73577629
- TypeSingle Family
- Listing Status New
- CountyBRISTOL
- CitySwansea
- AreaTouisset
- NeighborhoodTouisset Woods
- Zip02777
- StyleColonial
- Year Built2017
- Taxes$ 7283
- Price$ 775,000
- Bedrooms3
- Full Bathrooms2
- Half Bathrooms1
- Sqr Footage1872
- Lot Size0.28 Acres
Data Source:
Massachusetts MLS Property Info Network (MLSPIN)
Property Description
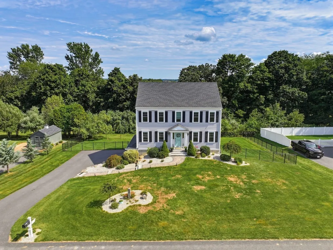
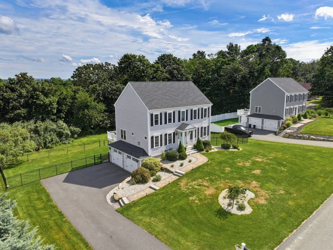
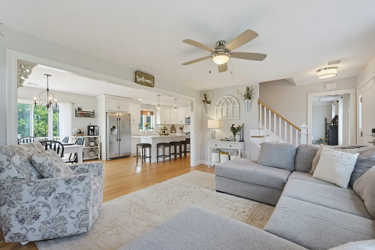
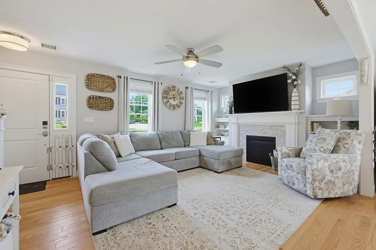
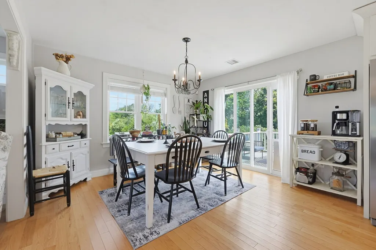
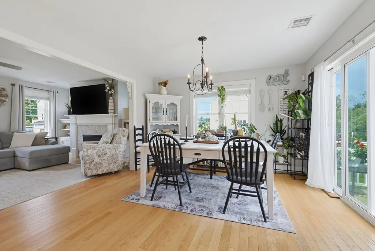
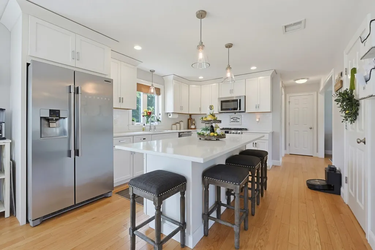
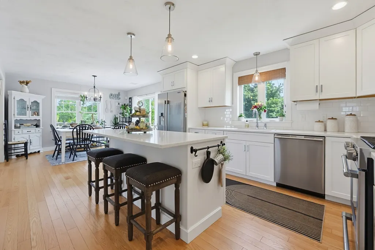
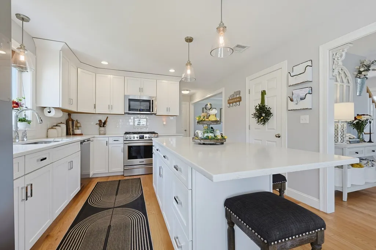
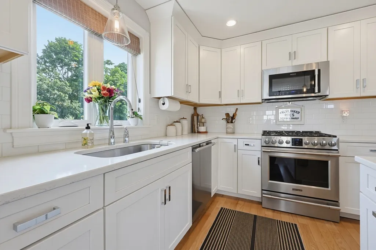
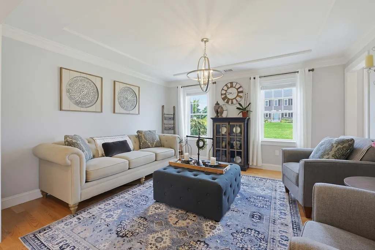
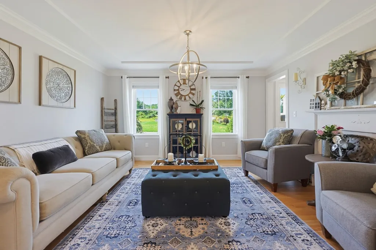
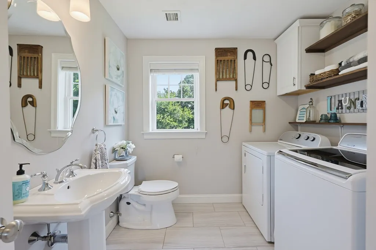
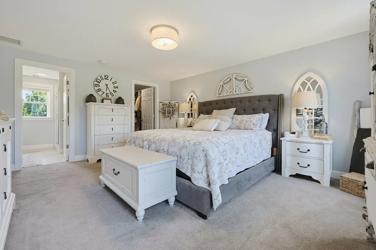
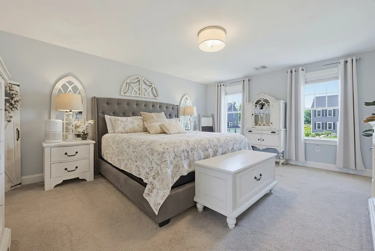
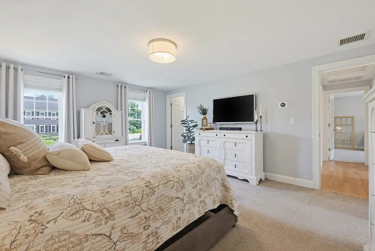
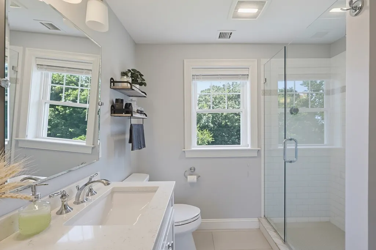
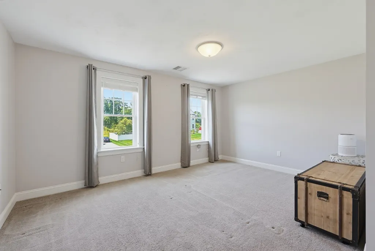
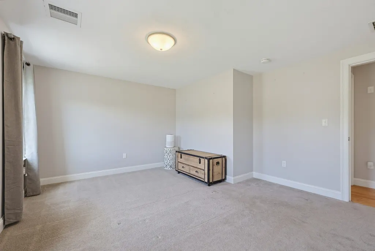
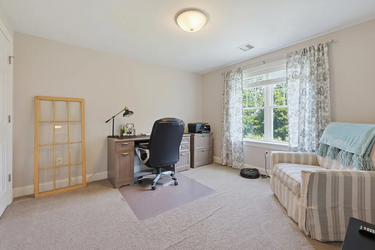
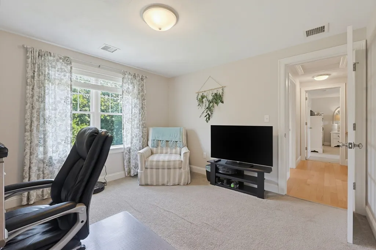
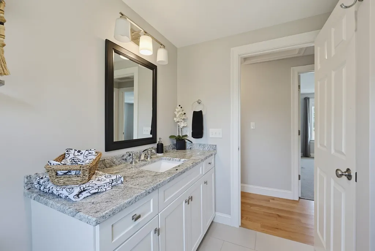
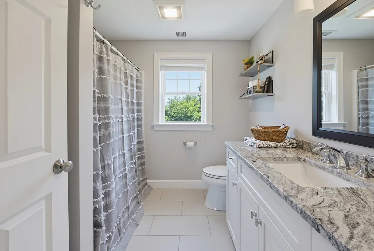
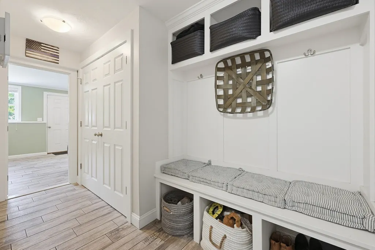
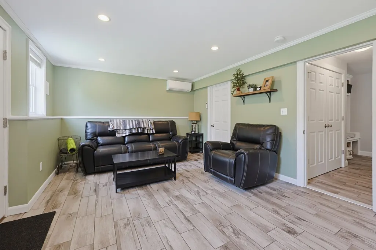
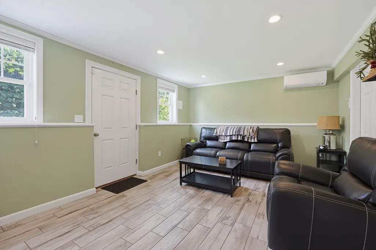
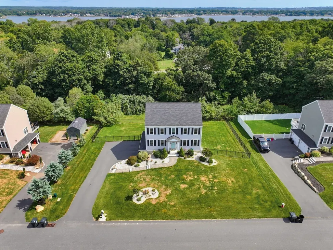
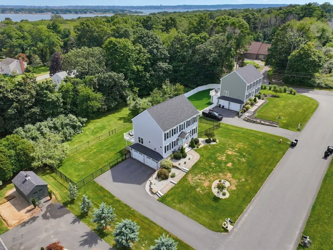
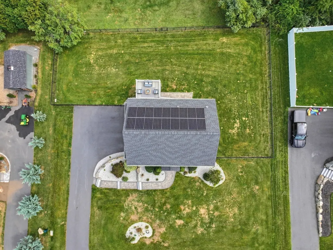
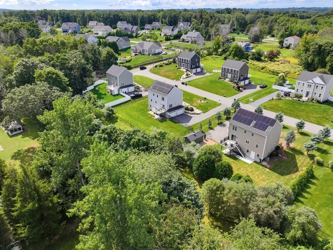
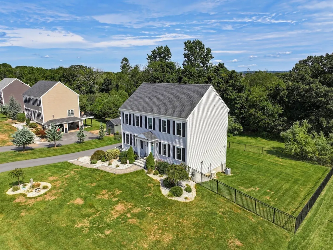
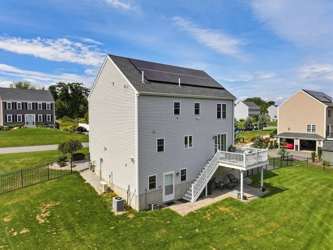
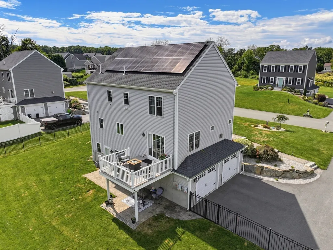
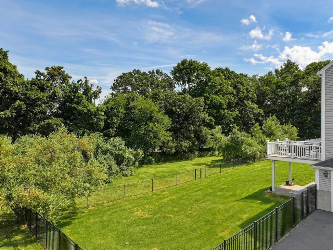
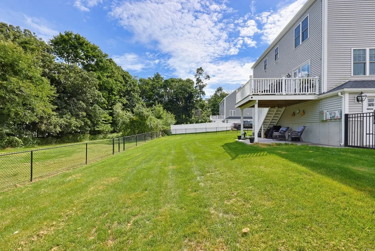
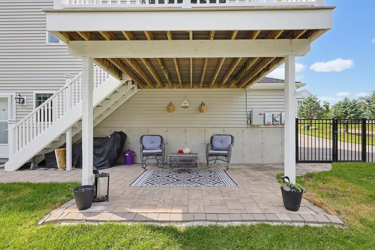
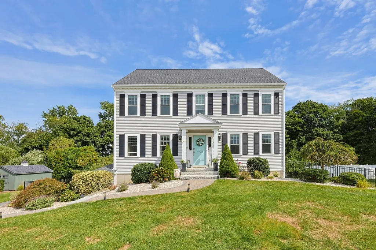
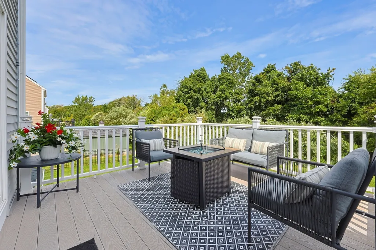
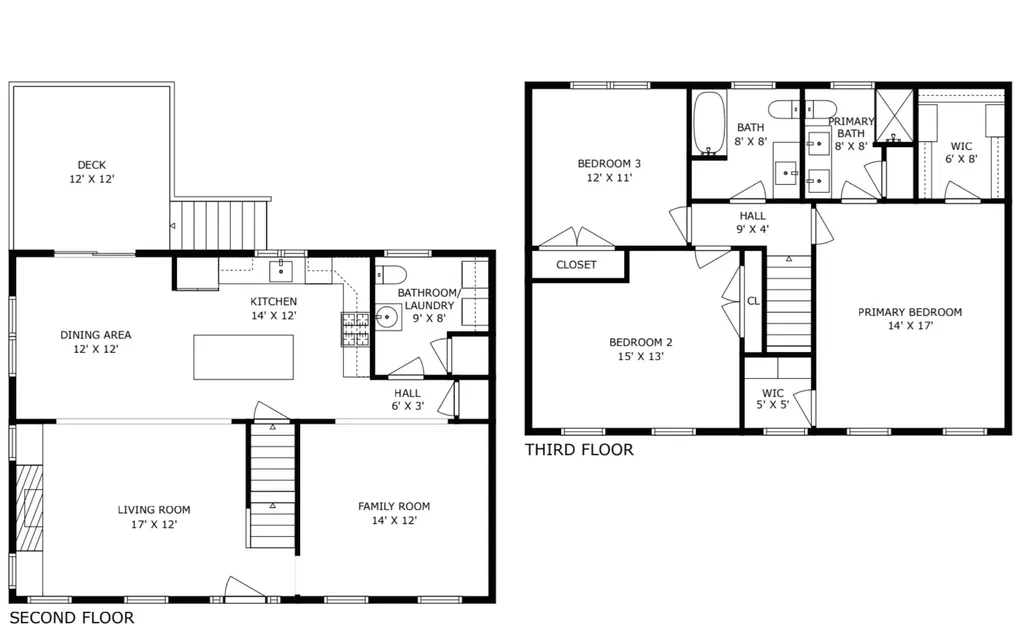
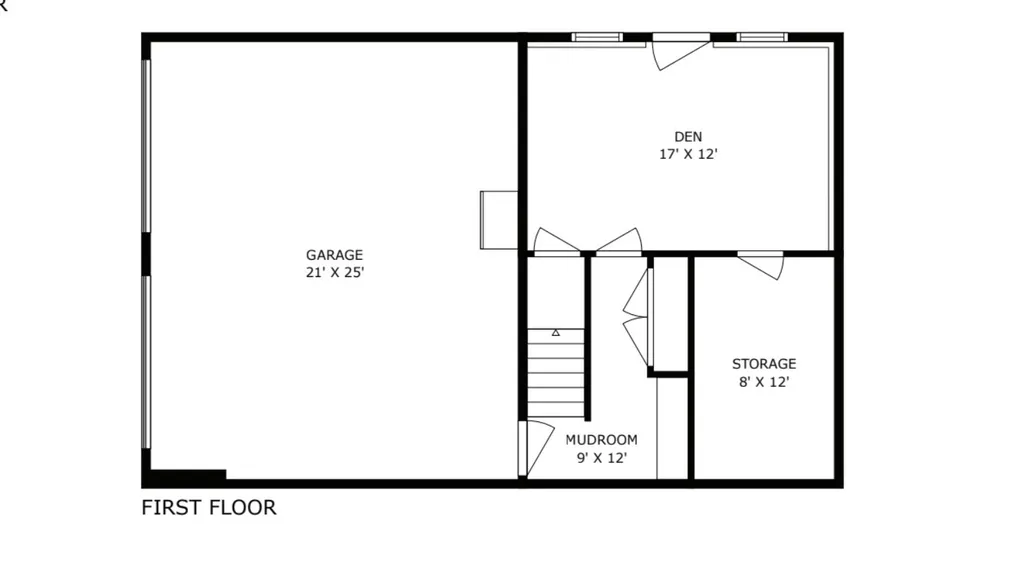
Welcome to 21 Windward Way, located in the desirable Touisset Woods neighborhood of Swansea. Built in 2017, this well cared for Colonial offers a comfortable floor plan, inviting living spaces, and the kind of backyard that makes it easy to enjoy your home both inside and out.A granite walkway welcomes you to the front door and into a warm and inviting living room, where a gas fireplace creates a cozy focal point. The living room flows naturally into the dining room and kitchen, making the first floor ideal for everyday living as well as entertaining. The kitchen features stainless steel appliances and plenty of space to stay connected. A comfortable family room provides another place to relax, while the first floor laundry and half bath add everyday convenience. Upstairs, the spacious primary bedroom offers a private retreat with two walk-in closets and a beautiful primary bath. Additional bedrooms provide plenty of room for family, guests, or a home office.The lower level adds even more flexibility to the home. The two-car garage provides direct entry into a convenient mudroom, along with a small den that can be used for a home office, hobby space, or quiet getaway. From the lower level, step outside through the walkout to the fenced backyard.Outdoors, the patio and deck create inviting spaces for morning coffee, summer gatherings, or simply relaxing at the end of the day. The fenced yard provides privacy and room to enjoy the outdoors. Located in Touisset Woods, 21 Windward Way combines the appeal of a newer home with comfortable spaces designed for the way you live today. Home also has solar.
| Price History | |
|---|---|
| 9/16/2026 | Listed $775,000 |
General Features
| Sewer | Private Sewer |
|---|---|
| Heating | Forced Air,Natural Gas |
| Cooling | Central Air,Heat Pump |
| Utilities | for Gas Range |
| Roof | Shingle |
| Appliances | Gas Water Heater,Range,Dishwasher,Microwave,Refrigerator |
| Zoning | R1 |
| Garage Spaces | 2 |
| Patio/Porch Features | Porch,Deck,Patio |
| Architectural Style | Colonial |
| Construction Materials | Frame |
| Year Built | 2017 |
| Electric | 200+ Amp Service |
| Property Subtype | Single Family Residence |
| Tax Year | 2025 |
| Parcel Number | M:001.0 B:0003 L:00020,5050997 |
| Waterfront Features | River,Unknown To Beach,Beach Ownership(Public) |
| Community Features | Other |
| Accessibility | No |
| County | Bristol |
| Property Type | Residential |
| HOA | No |
| Attached Garage | Yes |
| Subdivision Name | Touisset Woods |
| Garage Y/N | Yes |
| Waterview | No |
| Total Rooms | 9 |
| Full Baths | 2 |
| Status | New |
| Directions | Barton Ave to Windward Way |
| City | Swansea |
| Disclosures | Septic will be inspected on 10/1. Seller is responsible for the passing Title V. Solar to be assumed by buyer $130.31 per month which covers electric. Balance $28,472 as of July for solar. HOA being |
| Senior Community Y/N | No |
| MLS Area | Touisset |
| Lot Size Units | Acres |
| Lot Size Square Feet | 12197 |
| Carport Y/N | No |
| Property Attached Y/N | No |
| Year Built Details | Actual |
| Tax Annual Amount | 7283 |
| Home Warranty Y/N | No |
| Building Area Units | Square Feet |
| Primary Bedroom Level | Second |
| Standard Status | Active |
| Year Built Source | Public Records |
| Tax Assessed Value | 611000 |
| Certified Treated | None |
Interior Features
| Interior Amenities | Closet/Cabinets - Custom Built,Den,Mud Room |
|---|---|
| Basement | Full,Partially Finished,Walk-Out Access,Garage Access,Concrete |
| Flooring | Tile,Carpet,Hardwood,Laminate |
| Total Fireplaces | 1 |
| Fireplace Features | Living Room |
| Kitchen Level | Main,First |
| Air Conditioning Y/N | Yes |
| Heating Y/N | Yes |
| Window Features | Insulated Windows |
| Fireplace Y/N | Yes |
| Above Grade Finished Area | 1872 |
| Half Baths | 1 |
| Laundry Features | First Floor |
| Total Bedrooms | 3 |
| Below Grade Finished Area | 366 |
| Living Room Level | Main,First |
| LivingAreaSource | Public Record |
| Kitchen Features | Flooring - Hardwood,Countertops - Stone/Granite/Solid,Countertops - Upgraded,Kitchen Island,Open Floorplan |
| Total Baths | 3 |
| Primary Bathroom Features | Yes |
| Living Room Features | Flooring - Hardwood,Exterior Access,Open Floorplan |
| Bedroom 3 Features | Closet |
| Bedroom 2 Features | Closet,Flooring - Wall to Wall Carpet |
| Dining Room Features | Flooring - Hardwood,Balcony - Exterior,Exterior Access,Open Floorplan,Slider |
| Kitchen Area | 168 |
| Kitchen Length | 14 |
| Kitchen Width | 12 |
| Primary on Main | 195 |
| Second Bedroom Length | 15 |
| Second Bedroom Width | 13 |
| Bedroom 3 Area | 132 |
| Bedroom 3 Length | 12 |
| Bedroom 3 Width | 11 |
| Dining Room Area | 12 |
| Dining Room Width | 12 |
| Family Room Area | 168 |
| Family Room Length | 14 |
| Living Room Area | 204 |
| Living Room Length | 17 |
| Living Room Width | 12 |
| Primary Bedroom Area | 238 |
| Primary Bedroom Features | Bathroom - Full,Walk-In Closet(s),Closet/Cabinets - Custom Built,Flooring - Wall to Wall Carpet |
| Primary Bedroom Length | 14 |
| Primary Bedroom Width | 17 |
| Family Room Width | 12 |
| Family Room Level | First |
| Family Room Features | Flooring - Hardwood |
| Dining Room Level | Main,First |
| Dining Room Area | 144 |
| Bedroom 3 Level | Second |
| Second Bedroom Level | Second |
| Bathroom 1 Level | First |
Exterior Features
| Exterior Amenities | Porch,Deck,Patio,Rain Gutters,Sprinkler System,Fenced Yard |
|---|---|
| Fencing | Fenced |
| Parking Features | Attached,Under,Storage,Paved Drive,Off Street,Driveway,Paved |
| Lot Features | Cleared,Gentle Sloping,Sloped,Other |
| Water Source | Public |
| Total Parking | 6 |
| Lot Size Area | 0.28 |
| Foundation Details | Concrete Perimeter |
| Spa | No |
| Building Area Total | 1872 |
| Lot Size Acres | 0.28 |
| Road Surface Type | Paved |
| Waterfront Y/N | No |
| Covered Spaces | 2 |
| Road Frontage Type | Public |
| Road Responsibility | Public Maintained Road |
Amenities
- Foreclosure
- Views
- Short Sale
- New Construction
- Adult 55+
- Lease To Own
- No HOA Fees
- Furnished
- Primary On Main
- Air Conditioning
- Seller Finance
- Green
- Fixer Upper
- Horse
- Golf
- Fireplace
- Deck
- Garage
- Basement
- Pool
Property vs Single Family Average in 02777
Price
Taxes
Year Built
 Massachusetts MLS Property Info Network (MLSPIN) - The property listing data and information set forth herein were provided to MLS Property Information Network, Inc. from third party sources, including sellers, lessors and public records, and were compiled by MLS Property Information Network, Inc. The property listing data and information are for the personal, non commercial use of consumers having a good faith interest in purchasing or leasing listed properties of the type displayed to them and
 ©2026 Georgia Multiple Listing Service All information deemed reliable but not guaranteed. All properties are subject to prior sale, change or withdrawal. Neither listing broker(s) or information provider(s) shall be responsible for any typographical errors, misinformation, misprints and shall be held totally harmless. Listing(s) information is provided for consumer's personal, non-commercial use and may not be used for any purpose other than to identify prospective properties consumers may
